From Luxury Villas to Commercial Towers: Architectural Uses of Aluminium Louvers in Dubai
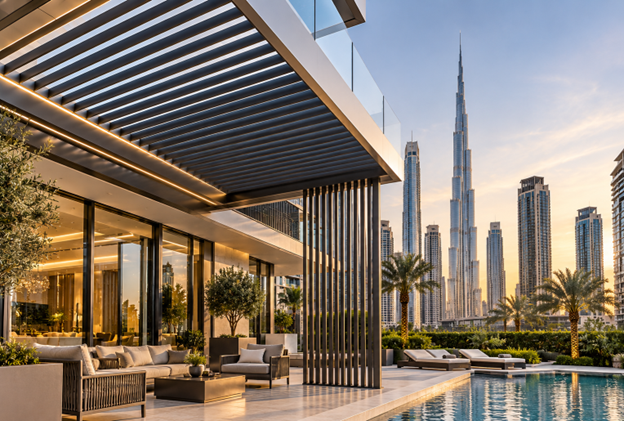
Modern architecture is an art in itself that goes beyond just visually appealing buildings. It is the art of combining aesthetic allure, functionality, privacy, and environmental factors. Dubai is an ideal city where these stunning buildings meet extreme climatic conditions, so architects and property developers constantly search for solutions that provide beauty and practicality. One such solution is the aluminum louver, which makes it possible to control the light flow into buildings, add visual effects to the façade of the building, and distinguish it from all the others.
Aluminum louvers can be used not only in private villas but also in high-rise buildings as well. Its flexibility, in terms of the shapes, finishes, orientations, and space, makes it perfect for any architectural style.
Light Metal understands the importance of precision and design flexibility in architectural metalwork. By incorporating solutions such as decorative aluminium louvers in Dubai, architects and developers can explore creative ways to enhance building exteriors while addressing practical design requirements.
What Are Aluminium Louvers in Modern Architecture?
Analyzing the aluminum louver, it is necessary to say that it is made by using slats or pallets, placed vertically or horizontally or at some angle. Depending on their design and placement, sun control louvers in the UAE can help manage direct sunlight, provide partial screening, and contribute to ventilation where the assembly is designed to allow airflow.
Custom aluminium louvers in the UAE differ from traditional solid facade panels by introducing dynamism, material textures, and depth to the external part of a building. Louvers may be designed to be a minor architectural detail or a major architectural landmark in the general architectural solution of a building. It is known that aluminum is the most popular and widespread material used in these applications, owing to its low weight, corrosion resistance, and the possibility of designs.
With the utilization of proper surface finishing techniques and different designs of aluminum louver systems, it is possible to satisfy the demands of modern buildings in the UAE.
Architectural Applications of Aluminium Louvers in Dubai
The flexibility of louver systems makes them suitable for projects with different design priorities. Their role varies depending on the building type, orientation, and intended function.
1. Luxury Villas: Enhancing Privacy and Exterior Design
Luxurious villas often include aesthetically pleasing façades, landscaping, and terraces. Louvers made of aluminum may be an addition to such architectural details, providing visual protection in some specific areas of the building.
For instance, vertical louvers may be installed along balconies, terraces, and sitting areas, providing partial separation between the area and the surrounding space without the necessity of using solid walls. Horizontal designs may be used to create a contemporary look of boundary walls, gates, and building façades.
Architects can also coordinate louver colours with window frames, exterior cladding, and other architectural finishes to achieve a cohesive appearance.
For homeowners seeking decorative louver screens in the UAE, custom-designed solutions can help balance privacy, visual appeal, and the intended openness of outdoor spaces.
2. Commercial Towers: Creating Distinctive Façades
Commercial buildings require a facade that not only embodies strong architectural identity but also accounts for solar exposure as well as building performance. Decorative aluminium louvers in Dubai can be positioned in various locations in the form of several patterns around a building, including mechanical service spaces, thus ensuring harmony regarding the look of the upper floors.
There may be an option of utilizing vertical louvers to effectively block low-angle sunlight, while horizontal louvers can be more advantageous for façades facing other directions. The effectiveness of either type is influenced by factors such as the blade angle, spacing, geometry of the blades, and the building's orientation relative to the sun. Well-designed aluminum louver systems can be successfully integrated into the building's façade to meet the solar performance requirements specific to the project in Dubai.
3. Office Buildings: Combining Function and Professional Design
Office buildings need straightforward design with an emphasis on clean shapes of the building in order to create practical and serious-looking design. Decorative louver screens in the UAE may help achieve this goal due to the use of geometric shapes and consistent design details. They may cover the equipment on the roof of the building, hide any service zones, and, moreover, introduce shading elements in particular façades. If used in the right situation, louvers may help lower direct solar exposure through glass, but the effect achieved largely depends on the façade design, type of glazing, direction of the facade, and climate conditions.
By integrating louvers early in the design process, architects can coordinate their appearance with the building's structural and environmental requirements.
4. Hotels and Hospitality Developments: Adding Visual Character
Hotels and hospitality properties frequently use architectural detailing to create memorable first impressions. Aluminium louvers offer flexibility for entrances, outdoor dining areas, poolside structures, and selected façade features.
A carefully arranged louver screen can provide partial separation between spaces while preserving a sense of openness. Different blade widths, spacing patterns, and finishes can also create a distinctive visual identity.
For projects where the exterior design is central to the guest experience, louvers can complement other materials such as glass, stone, and architectural concrete.
5. Retail and Mixed-Use Developments: Defining Architectural Zones
Retail centers and mixed-use buildings often combine different functions within one development. Louvers can help visually distinguish entrances, service areas, parking structures, and selected exterior zones.
Decorative arrangements can introduce consistency across large facades, while custom aluminium louvers in the UAE allow architects to respond to different building proportions.
Their ability to serve as both screening elements and design features makes them worth considering for developments that require a coordinated architectural appearance.
Decorative Louver Screens UAE: Design Possibilities for Contemporary Buildings
Decorative louver screens offer more than a functional arrangement of aluminium blades. Their proportions, orientation, and finish can become an integral part of a building's architectural language.
Some common design approaches include:
- ● Vertical louver screens: Suitable for creating visual height, screening selected areas, and introducing a contemporary façade pattern.
- ● Horizontal louver screens: Useful for emphasizing horizontal lines and integrating shading elements into architectural compositions.
- ● Angled blade arrangements: Allow designers to explore different levels of screening and sunlight control.
- ● Contrasting finishes: Create visual distinction between louvers, glazing, cladding, and surrounding materials.
- ● Custom spacing and patterns: Help adapt the screen to the proportions and design concept of an individual project.
The appropriate configuration depends on whether the primary objective is decorative enhancement, privacy, solar control, ventilation, or a combination of these functions.
Custom Aluminium Louvers in the UAE: Why Project-Specific Design Matters
Not all buildings can use the same louver design. For example, villa facades, office skyscrapers, and shop structures have different needs, exposures, and designs. This is why custom aluminium louvers in UAE projects should be considered in relation to the specific building rather than selected on appearance alone.
Material and Finish Selection
The finish influences the appearance of the louver system and its suitability for the intended environment. Powder-coated finishes and other appropriate surface treatments can provide a range of colours and textures.
Selection of finishes should respect the amount of sunlight, humidity, coastal conditions, and maintenance requirements of the project.
Blade Dimensions and Spacing
Blade depth, width, angle, and spacing affect both aesthetic aspects of the system and its functioning. These parameters influence the amount of sunlight that can be blocked, how open the screen looks, and how efficacious its work is. Design must also take into consideration loads, wind situations, and fixing specifics.
Structural Integration
Louvre systems should take into account the supporting system, facade materials, and building process of the installation. Good engineering is especially important in the case of high-rise buildings and external facades.
Early coordination between the architect, facade consultant, structural engineer, and fabricator helps address fixing requirements, tolerances, access, and maintenance considerations.
Sun Control Louvers UAE: Supporting Comfort and Building Performance
Managing solar exposure is an important consideration in the UAE's hot climate. Direct sunlight can contribute to heat gain through windows and glazed façades, potentially increasing cooling demand.
Sun control louvers in the UAE projects can help intercept sunlight before it reaches selected glazed surfaces. When designed appropriately, they may reduce direct solar exposure and glare while contributing to the building's exterior appearance.
Their performance depends on several factors:
- ● Building orientation and the sun's angle throughout the day.
- ● Louver blade depth, spacing, and inclination.
- ● Window size, glazing performance, and façade configuration.
- ● Local wind conditions and structural requirements.
- ● Balance between shading, daylight, and outward visibility.
Louvers should therefore be designed as part of an integrated façade strategy rather than treated as a standalone solution to heat gain. A well-considered design can help balance solar protection with daylight access and the building's visual objectives.
Why Aluminium Is a Practical Choice for Architectural Louvers
Aluminium offers several characteristics that make it suitable for architectural screening and facade applications.
Lightweight construction: Aluminium's relatively low weight can help reduce the load imposed by the louver assembly on its supporting structure, subject to the complete system design.
Corrosion resistance: Aluminium naturally forms a protective oxide layer. Appropriate alloys, finishes, and maintenance practices are important for achieving suitable durability, particularly in coastal environments.
Design flexibility: Aluminium can be formed into different profiles and configurations, giving architects flexibility when developing façade concepts.
Finish options: A range of coatings and colours allows louver systems to complement different architectural styles.
Maintenance considerations: Properly specified and installed aluminium systems can offer practical long-term maintenance characteristics. Actual requirements depend on exposure, finish quality, and the surrounding environment.
Choosing the Right Aluminium Louver Solution with Light Metal
Successful architectural metalwork is a balance between the design intent, material selection, fabrication, and installation. A louver needs to sit well within the overall building design while still maintaining the relevant structural and functional requirements.
Light Metal understands the factors that are to be weighed while designing the architectural metalworks. For developers, architects, and contractors, it is an important start to discussion to consider the intended application, finish, dimensions, and installation-related requirements.
The right configuration of louvers would largely depend on the site conditions and the specific design objectives, whether it is a luxurious villa, commercial tower, or mixed-use development.
From decorative screening to solar-control applications, aluminium louvers afford architects a means to investigate the relationship between form and function.
The Bottom Line
From lavish villas to large commercial towers, aluminium louvers have become an extremely versatile consideration amongst contemporary architectural designs. Properly designed, they may add depth and texture to facades, provide partial screening, and contribute to solar-control strategies.
For developments across Dubai and the UAE, the most appropriate solution will depend on the orientation of the building, its intended use, its structural requirements, and its architectural vision.
Light Metal supports the consideration of architectural metalwork solutions that balance design intent with practical requirements. By approaching louver selection as part of the overall building design, developers and architects can create façades that are distinctive, functional, and appropriate for the UAE environment.
Frequently Asked Questions
1. What are aluminium louvers used for in buildings?
Aluminium louvers are used for architectural decoration, partial screening, solar shading, and, in suitable configurations, ventilation. Their function depends on the design, placement, and intended application.
2. Where can decorative louver screens be used in the UAE?
Decorative louver screens can be incorporated into villas, commercial buildings, office towers, hotels, retail developments, balconies, entrances, and selected service areas.
3. Are decorative aluminium louvers suitable for Dubai's climate?
They can be suitable when the aluminium alloy, surface finish, fixings, and structural design are selected for the project's environmental conditions, including heat, humidity, and potential coastal exposure.
4. Can custom aluminium louvers be designed for specific buildings?
Yes. Blade dimensions, orientation, spacing, colour, and fixing arrangements can be adapted to the architectural design and functional requirements of individual projects.
5. How do sun control louvers work?
Sun control louvers intercept some direct sunlight before it reaches windows or glazed façades. Their effectiveness depends on the building's orientation, blade geometry, spacing, and glazing specifications.
6. Are aluminium louvers suitable for high-rise commercial towers?
They can be used in high-rise applications when appropriately engineered for wind loads, structural connections, façade integration, access, and maintenance requirements.
7. What should be considered when selecting aluminium louvers?
Important considerations include the intended function, building orientation, blade dimensions, finish, structural loading, fixing details, maintenance access, and coordination with the rest of the façade.

